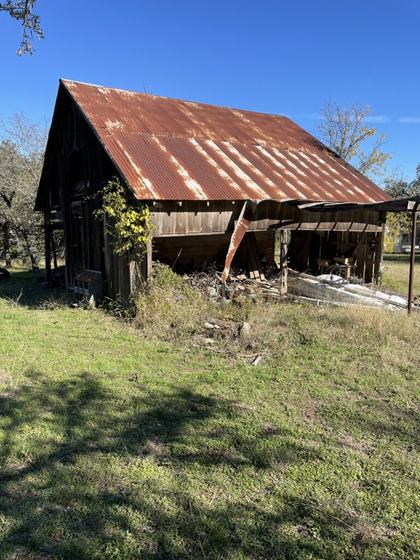
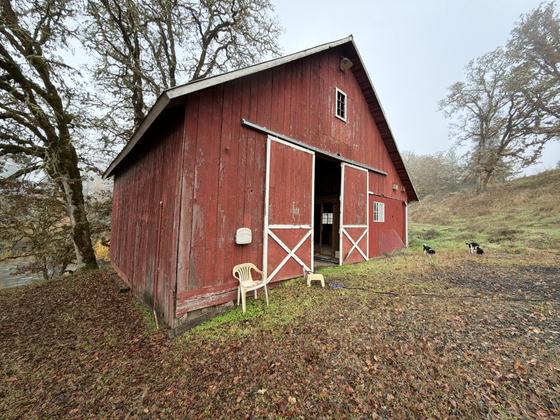
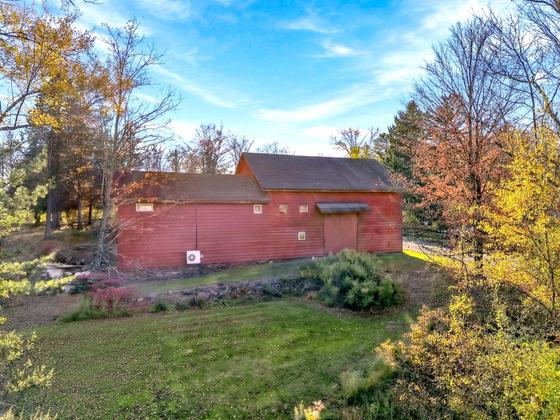
A hand-built late-1800s barn that served as both barn and family home until the main house went up in the 1920s. The boards are tight-grain old-growth oak.
About this barn home
- About 45 by 35 feet plus a lean-to shed; the roof peak is about 40 feet up.
- Main room and three side rooms with raised floors; a wall ladder reaches the hayloft.
- Boards are sawn rather than hand-hewn, but the barn was nailed together by hand.
- A fallen tree damaged the west wall; most interior walls and floors are solid.
- Patched tin roof.
Wood, frame and materials
Seller's terms
- Sold to be taken down and moved, or for its wood.
Buying a barn to move
A barn sold for removal is priced for what you can take away, so the real cost sits in the move. Plan for a crew to label and take down the frame, a truck or two for timbers and siding, a new foundation, and new roofing and fasteners on the other end. Before you make an offer, walk the barn with someone who dismantles barns, ask the seller about access for a crane or trailer, and check that you can get the insurance and permits the seller asks for.
Source and credit
This barn is listed by its seller on Barn Traders, posted August 23, 2024. We summarize the listing in our own words and last checked it on November 9, 2026. The photos belong to the seller. OldBarnsForSale.net is not the seller or an agent for this barn: contact the seller through the original listing, and confirm price, condition and availability with them before you travel.